
Garden Annexes: Plumbing, Toilets and Kitchen Layouts
Plan a garden annexe around its intended use, lawful permissions, drainage route, kitchen and bathroom before choosing a footprint or asking for a build quote.
Agree the intended use first
An office with a kettle and a family annexe used for sleeping raise different questions. Standard outbuilding permitted development covers buildings incidental to the house; it does not authorise separate self-contained living accommodation. The Planning Portal says to contact the local planning authority if the proposed use falls outside that route.
Tell the council who will use the space, whether anyone will sleep there, what cooking and washing facilities you propose and whether it will be let separately. Ask for the planning and building-control routes before finalising a layout. A sofa bed or kitchenette does not produce one automatic answer: the whole proposal and its use matter.
Survey drainage before drawing the bathroom
Show existing foul drains, manholes, the house floor level and the route from the proposed toilet to an approved connection. A drainage designer can determine whether gravity works or a pump is needed, and where inspection access belongs. Do not assume every rear garden needs a pump.
Public sewers can cross London gardens. Thames Water explains when work near a public sewer needs an application and why planning permission alone is not enough. Confirm the applicable sewerage undertaker and secure its decision before construction.
Make the small plan work every day
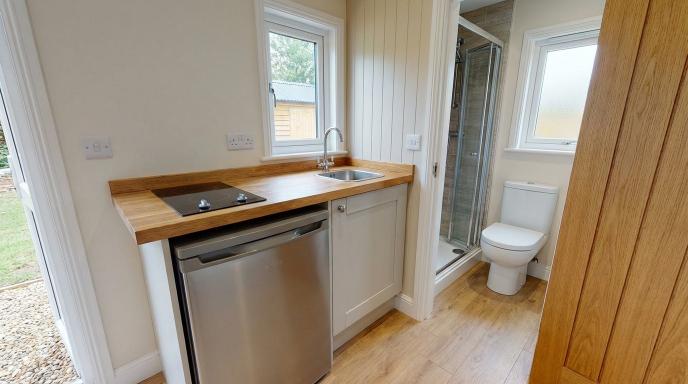
Place the bathroom and kitchen where pipe runs can be serviced without opening finished walls. Draw door swings, shower access, worktop clearance, storage and the route through the room at actual dimensions. If the annexe is for an older relative, discuss step-free entry and bathroom circulation early. A compact plan can be comfortable, but a drawing that only fits fixtures on paper is not ready for pricing.
Ask the designer to coordinate ventilation, hot water, electrical circuits, heating, fire precautions and drainage with the building-control submission. The detail depends on whether the annexe is ancillary accommodation or a separate dwelling.
Ask for a quote with responsibilities named
Request a measured plan and separate allowances for planning, foundations, water supply, foul drainage, electrical work, kitchen, bathroom, ventilation and internal finish. Identify who secures approvals and what happens if the drain survey changes the design. Compare this with a simple garden office quote only after those differences are included.
Written by
LGR
Editorial Team
London Garden Rooms publishes general guidance to help homeowners prepare project questions. Check planning, technical and pricing details for your own property with the relevant professional.
Related articles
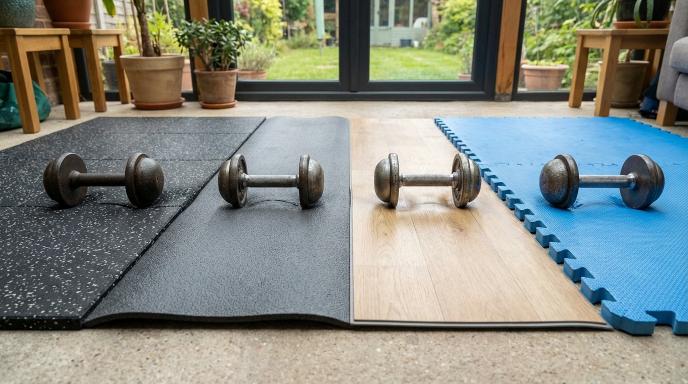
Garden Gym Flooring Guide: Best Materials for Heavy Weights and Cardio
The wrong flooring in a garden gym leads to sub-floor rot, permanent indentation, and noise complaints. This guide covers the engineering of a proper gym floor — from Shore A hardness ratings and material selection to acoustic cradles and VOC compliance.
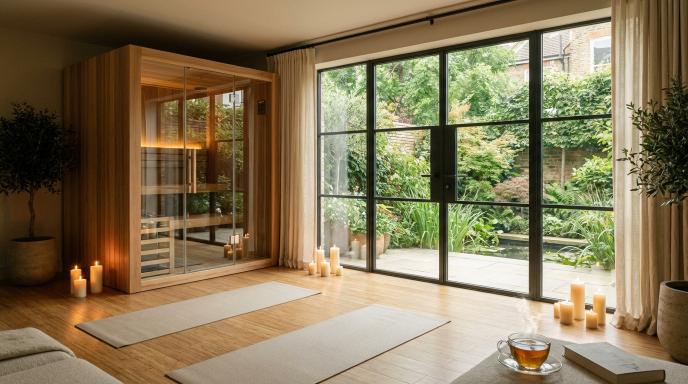
Designing the Ultimate Garden Wellness Retreat
Selecting the right site and zoning it effectively supports guest satisfaction in a garden wellness retreat. Proper site selection ensures sunlight exposure, soil drainage, and privacy. Zoning creates...
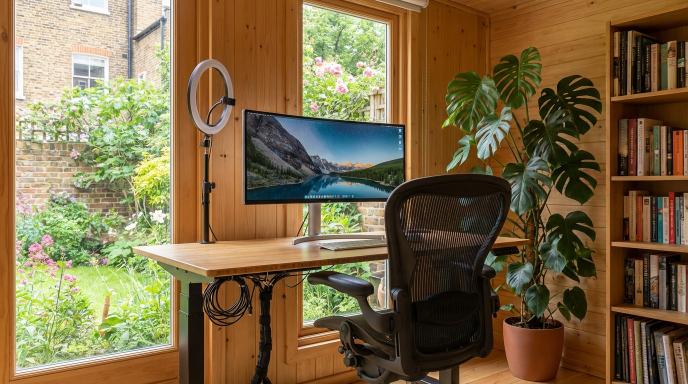
The Hybrid Worker’s Guide to the Perfect Garden Office Setup
Strategic planning transforms your garden into a hybrid worker's dream office, saving on prefab pod costs through smart DIY decisions. Garden offices boost productivity and focus for remote work, but ...
Get free quotes
Tell us about your project and we’ll look for relevant installers. Compare each written proposal before you choose.
Get free quotes
Describe your room, location and access to the garden.
Free to enquire. We use your details to respond and, where relevant, connect you with installers. See our Privacy Policy.