
Garden Room Building Regulations London 2026
Find out when a detached garden building needs building-regulations approval, and which checks remain even when the building itself is exempt.
Explore the guide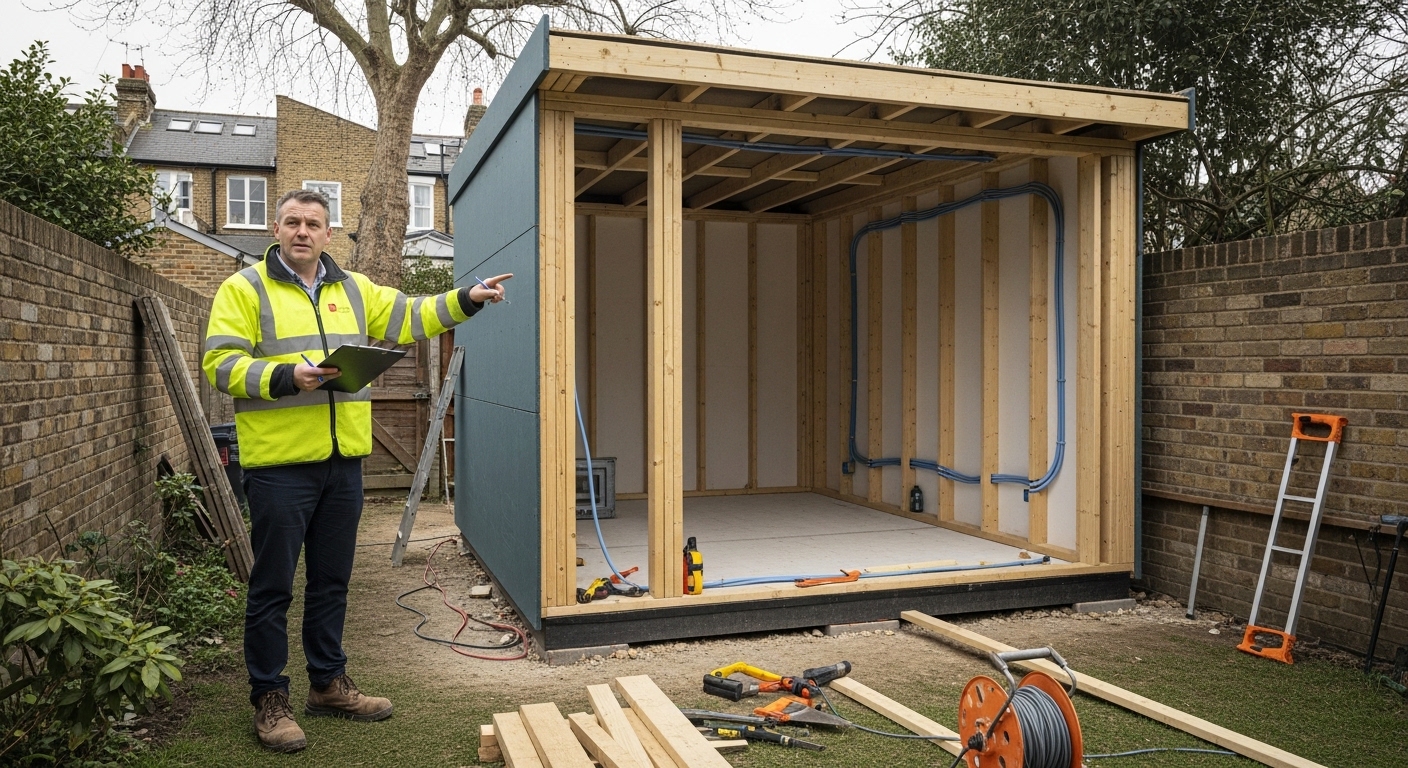
An exemption depends on more than floor area
Some single-storey detached buildings can be exempt from the main building regulations when they contain no sleeping accommodation. For a building with an internal floor area up to 15m², the usual Schedule 2 exemption has no boundary-material condition. For one over 15m² and up to 30m², it must be at least one metre from a boundary or built substantially of non-combustible materials. The full situation also depends on the design and use. Check it with building control rather than relying on size alone.
Electrical work and services need their own checks
An exempt outbuilding does not make electrical work exempt from applicable safety and notification requirements. Ask who will design and connect the supply, which competent-person scheme or building-control route will be used, and which test and completion documents you will receive. Heating, plumbing and drainage may introduce further requirements.
Sleeping use changes the brief
A garden annexe used for sleeping is not covered by the no-sleeping exemption. Speak to building control and the planning authority early, especially if a bathroom, kitchen or independent occupation is proposed. See garden annexes for room choices, and our planning guide for the separate permission question.
Confirm the applicable energy rules
Approved Document L 2026 has been published, but the government’s commencement guidance generally places its start on 24 March 2027, subject to transitions and the type of work. First establish whether the project needs building-regulations approval and which edition applies. Our Part L guide sets out the questions for the designer.
Get garden room installer quotes
Tell us about your project and we’ll look for relevant installers. Compare each written proposal before you choose.
Get free quotes
Describe your room, location and access to the garden.
Free to enquire. We use your details to respond and, where relevant, connect you with installers. See our Privacy Policy.