
Can a Garden Room Be Built with Restricted Access?
A practical guide to narrow gates, side passages, stairs and gardens with no direct access. Learn what to measure and what to ask before getting a garden room quote.
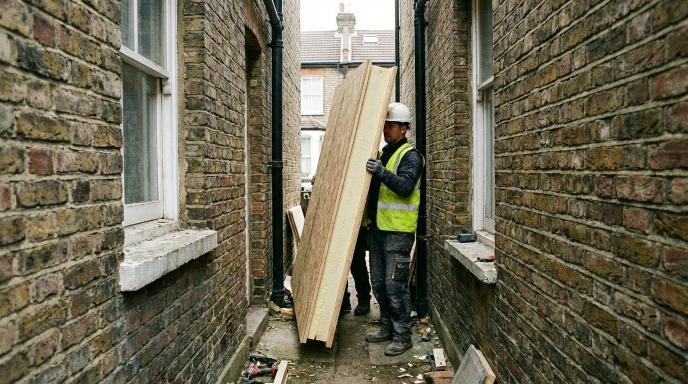
What restricted access means
A narrow route does not automatically rule out a garden room. It changes how the building is designed, delivered and priced. A complete room may be too large to move into the garden, while smaller components may be carried in and assembled on site.
There is no single legal “ladder test” that decides whether materials can reach a garden. For a quote, the useful test is a measured route from the delivery vehicle to the proposed footprint. Fire safety, planning and building control are separate questions for the final design.
Measure the whole route
Start at the kerb, then record the narrowest clear width and height at every gate, doorway and passage. Include handrails, bins, drainpipes, low branches and any point where a long panel would have to turn. Measure steps and level changes, not just the opening at the garden fence.
- Photograph the route from both directions and note the width of each constriction.
- Mark any shared access, external staircase, basement lightwell or route through the home.
- Show where materials can be unloaded, stored and protected from rain.
- Locate the proposed room, existing trees, drains and the likely electrical supply route.
A site visit should confirm whether the proposed wall, roof and glazing components can actually pass. A quoted “garden room size” does not tell you the size of the largest item delivered.
Choose a build method around the site
Panelised construction can allow parts to be carried through tighter routes and assembled in the garden. It still needs a safe handling plan: panels, doors and glazing have weight as well as width. Ask the installer to identify the largest and heaviest piece and who will move it.
Where hand-carrying is impractical, an installer may assess a crane or other lifting method. That needs a proper lifting plan and may require access to neighbouring land or highway permissions. It should appear as a priced, agreed item in the proposal—not as an assumption made after the deposit.
For a basement flat with a narrow but direct path, check gates, steps and turns. For a first-floor flat whose garden is reached by an external metal stair, also check the stair width, landings and safe load. Both are plausible projects, but neither should be priced from garden dimensions alone.
Check permissions and services separately
Householder permitted development rights for outbuildings apply to houses, not flats or maisonettes. If the garden belongs to a flat, or the room will be separate living accommodation, seek address-specific planning advice before relying on a standard outbuilding description. A listed property, Article 4 direction or planning condition can also change the route.
Building-regulations approval is a separate question, affected by floor area, intended use and other details. Electrics, plumbing, drainage and fire precautions need to be scoped for the actual project. The Planning Portal outbuilding guide and its building-regulations guide are useful starting points.
What to send for a useful quote
Send your postcode, a rough garden plan, photos of the complete access route and the room’s intended use. If you know the garden width but not the final size, say so. Ask for options showing what can be built within the access, budget and planning constraints.
Have each written quote identify the delivery method, foundation, finished internal dimensions, insulation, glazing, electrics, waste removal, VAT and any planning or building-control assumptions. That makes a restricted-access quote comparable with a straightforward site.
For likely project costs, see our cost-per-square-metre guide. For property-specific rules, start with our planning guide.
Get free quotes
Tell us about your project and we’ll look for relevant installers. Compare each written proposal before you choose.
Get free quotes
Describe your room, location and access to the garden.
Free to enquire. We use your details to respond and, where relevant, connect you with installers. See our Privacy Policy.