
L-Shaped Garden Rooms for Awkward London Plots
An L-shaped room can separate uses, but the footprint, roof junction and access need careful checking before it is priced.
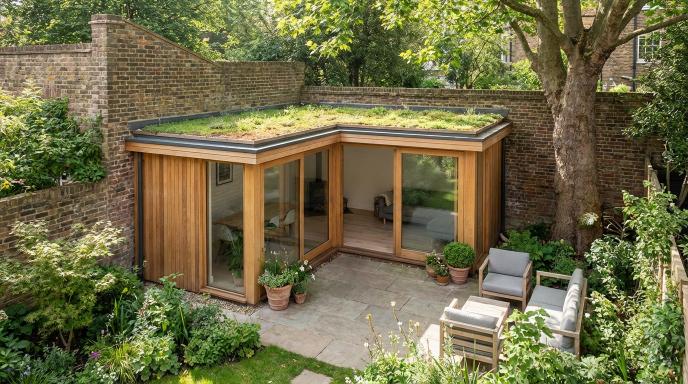
When an L shape helps
An L shape can place two activities around a sheltered terrace or keep a noisy use away from a quieter one. It can also consume more garden and create a dark internal corner. Sketch the intended furniture and circulation at scale first. A straight room with a small store or covered area may achieve the same outcome with less external wall and a simpler roof.
Measure the corner and access
Record both arms, the internal angle, distances to boundaries and the remaining garden. Check levels, drains, trees and how the largest roof or glazing component reaches the site. Ask the designer to show finished internal dimensions, not only the external outline. A room that appears to fit on a satellite image can conflict with a manhole, tree root area or delivery turn.
Ask about the junctions
The inside roof corner, gutters and any connecting doorway need explicit details. Ask how rainwater leaves the roof, how the wall and roof insulation remain continuous and where maintenance access will be possible. If one arm is heated and the other is storage, the division should be shown in the specification. A single attractive render cannot answer these build questions.
Check the full footprint
Planning limits consider the complete building and the property, not just each arm separately. Confirm the use, heights, coverage and address-specific constraints with the planning guide before ordering. Compare a straight and L-shaped option on the same quote schedule, including foundations, cladding, glazing and drainage.
Get free quotes
Tell us about your project and we’ll look for relevant installers. Compare each written proposal before you choose.
Get free quotes
Describe your room, location and access to the garden.
Free to enquire. We use your details to respond and, where relevant, connect you with installers. See our Privacy Policy.