One of the most reassuring things about a garden room is how fast the actual construction is compared with a house extension, which can tie up a property for months. The build itself is often measured in weeks, not seasons. But the on-site phase is only part of the story, and homeowners who plan around the build alone are frequently caught out by the weeks that come before it. The honest answer to how long a garden room takes runs from the day you place your order to the day you are handed the key, and that full picture is what you need for planning around a busy household.
The lead time before anyone arrives
The clock starts well before the first delivery. Once you approve a final design, most established London installers are booking a build slot several weeks out, commonly in the region of four to ten weeks depending on the season and how full their order book is. Lead times tend to shorten in the quieter winter months and stretch through the busy spring and summer, so the same company can quote quite different waits at different times of year. This gap is not idle time: it covers detailed drawings, ordering materials, and scheduling the trades in the right sequence.
If your design falls outside permitted development and needs a planning application, add that to the front of the timeline. A householder application typically takes around eight weeks for a decision, and it has to be resolved before the build can start, so a room that needs consent is on a materially longer schedule than one that sits comfortably within permitted development from the outset.
The on-site build
The construction phase itself is where garden rooms earn their reputation for speed. For a typical single-room build, on-site work commonly runs from around two to four weeks from the first day to a finished, decorated, certified room. A modest office-sized room at the simpler end can be quicker still, while a larger room, or one with a full internal fit-out, sits at the longer end of that range. Companies using heavily prefabricated or panelised systems can install a weathertight shell in a matter of days, though the interior fit-out and certification still take their own time on top.
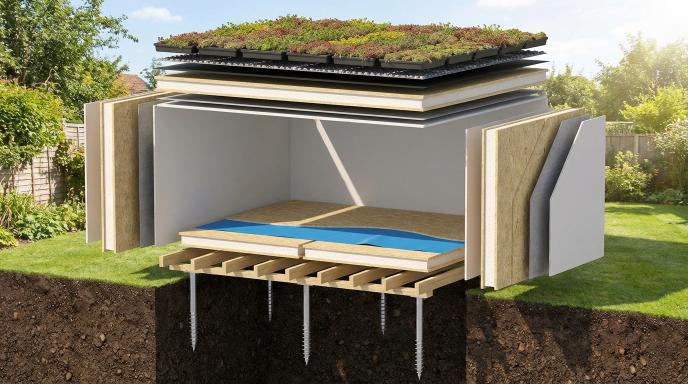
The sequence is fairly consistent regardless of size. Foundations go in first, then the structural shell and roof, then the weatherproofing, then first-fix electrics and insulation, then internal finishes, and finally second-fix electrics, decoration and snagging. Each stage depends on the one before, which is why the order of trades matters and why a well-run installer schedules them tightly rather than leaving gaps between visits.
What the foundations do to the timeline
The foundation choice is one of the biggest levers on how quickly a build gets going, and it is largely a function of London's ground conditions. A poured concrete base needs time to cure before anything can be built on it, which adds days to the front of the on-site phase. Driven screw foundations, by contrast, can be installed and built on in a single day, which is one reason they are so common on the capital's clay soils and tight plots. The full trade-off between ground screws and a concrete slab covers cost and suitability as well as speed, but on programme alone the screw option usually saves time.
The build method matters too
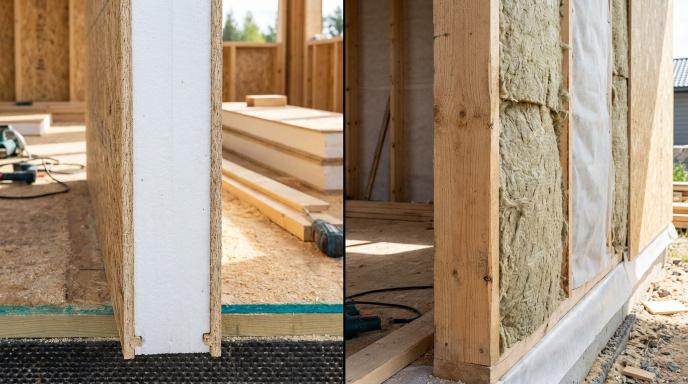
How the shell is made changes the pace of the on-site phase. A panelised or structural insulated system arrives as engineered components that go up quickly and predictably, compressing the weathertight stage. A traditional insulated timber frame is built up more conventionally on site, which can take a little longer but offers flexibility on bespoke shapes and details. The comparison between SIPs and a traditional timber frame is usually framed around thermal performance and cost, but it also has a real bearing on how many days the crew spends in your garden.
What stretches a build
Several London-specific factors can add days or weeks to either end of the timeline. Difficult access, where materials cannot pass through a side return and have to be craned in or carried through the house, slows the delivery and build phases. Adding plumbing for a toilet or a small kitchen brings drainage work, which is more involved and can need a pumped connection where the garden sits below the house. And if the room is large enough or intended for sleeping, building regulations approval adds inspection stages, since a garden room that needs building regulations carries certification points that a smaller exempt room does not. None of these are unusual, but each one is a reason to build a little contingency into your plans.
- Restricted access requiring a crane or a through-house carry: adds to delivery and build days.
- Plumbing and drainage for a toilet or kitchen: a longer, more involved fit-out.
- A planning application for a non-permitted design: roughly eight weeks before work starts.
- Building regulations approval for a large or habitable room: extra inspection stages.
- Peak-season demand: longer lead times before the build slot opens.
How weather and season shift the dates
The British climate has less effect on a garden room build than on most construction, but it is not nothing. Foundations and groundwork are the stages most exposed to the weather, since heavy rain can waterlog a garden and make excavation or screw installation harder, and a hard frost can delay a concrete pour. Once the shell is weathertight, most of the remaining work is effectively indoors and carries on regardless of what the sky is doing. The bigger seasonal effect is on lead times rather than the build itself: order in the spring rush and you wait longer for a slot than you would in the quieter depths of winter, when many installers have gaps to fill.
How a good installer protects the schedule
A predictable timeline is largely a product of good project management rather than luck. The things that keep a build on track are ordering the materials before the crew arrives so nothing stalls mid-job, sequencing the trades so the electrician is not waiting on the plasterer, and surveying the access properly at the quoting stage so there are no surprises on delivery day. This is why the design conversation is worth as much attention as the price: an installer who has thought through the whole programme, from foundations to certificate, hands over on the date they promised far more often than one who has quoted a number and will work the detail out later.
Planning your timeline realistically
Put together, a straightforward London garden room that sits within permitted development is realistically a two to three month project from signing the order to using the room, with the on-site build a small window inside that. A room that needs planning consent, drainage, or has difficult access should be planned over a longer horizon. Whichever you are building, the value of a clear programme is that it lets you arrange the disruption around your household, and a well-specified garden office built to a proper schedule keeps that window as short and predictable as the design allows.
The single biggest fork in the timeline is whether your design needs a planning application, and the Planning Portal's guidance on outbuildings settles that question against the permitted-development limits. Whether inspection stages feature in your programme comes down to building control, and the body LABC sets out when an outbuilding needs building regulations approval. Clear both questions early and the rest of the schedule is largely in your installer's hands.
If you would like a realistic timeline for your specific plot, tell us the size, intended use and access on the form on this page and we will match you with vetted London specialists who can give you a firm programme alongside a comparable quote.
Written by
LGR
Editorial Team
London Garden Rooms publishes general guidance to help homeowners prepare project questions. Check planning, technical and pricing details for your own property with the relevant professional.