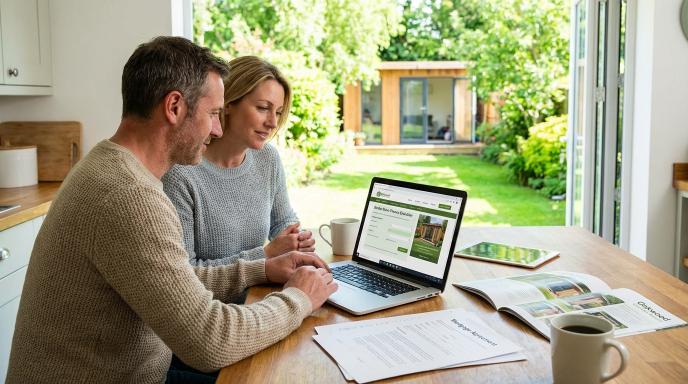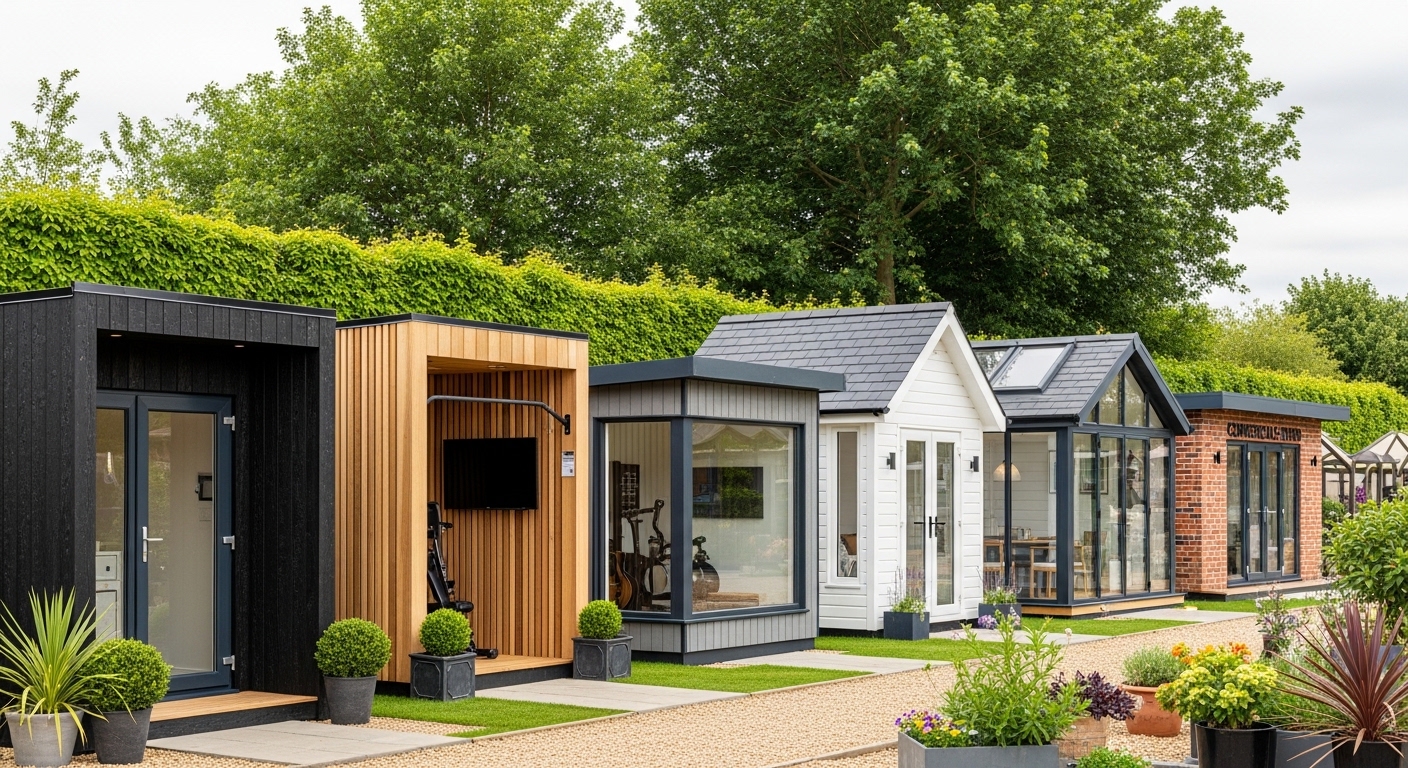
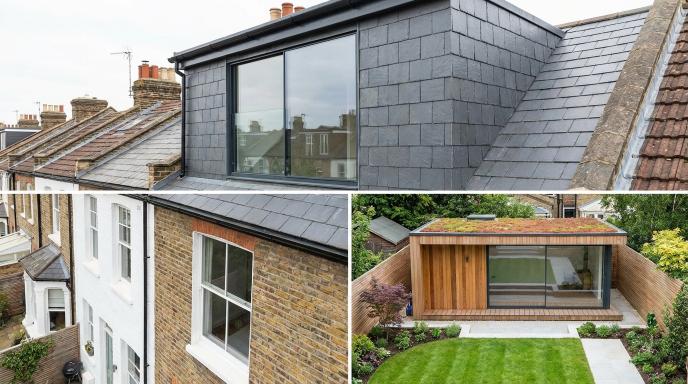
When the spare bedroom becomes a permanent office and the dining table is surrendered to hybrid working, two primary solutions emerge for London homeowners: extending upwards into the roof or outwards into the garden. The choice between a loft conversion and a bespoke garden office is no longer just a matter of personal preference — it is a financial and logistical calculation involving planning law, construction costs, disruption levels, and long-term return on investment.
The Cost Breakdown: Initial Investment
A loft conversion is a major structural intervention. A basic Velux conversion starts from £50,000 to £60,000. A dormer conversion — the London standard, providing genuine headroom and usable floor space — typically costs between £65,000 and £85,000. Hip-to-gable and Mansard conversions, common on Victorian terraces, frequently exceed £95,000. Before a single brick is laid, additional professional fees for architects (£2,000 to £4,000), structural engineers (£1,500), and Party Wall agreements (£1,000 to £3,000 per neighbour) can add £10,000 or more to the total.
A garden office is a standalone structure, which simplifies the engineering and eliminates much of the pre-build professional cost. A 12 to 15m² bespoke build — SIPs construction, cedar-clad, fully plastered — typically costs between £28,000 and £38,000 on a turnkey basis, including foundations, internal electrics, and high-performance glazing. Most garden offices fall under Permitted Development, meaning architect and structural engineer fees are either included in the builder's package or avoided entirely.
The Timeline: From Concept to Completion
A loft conversion is a marathon. From hiring an architect to final Building Control sign-off, a simple build takes a minimum of twelve weeks, and a Mansard or hip-to-gable project regularly runs to six months. If planning permission is required, allow an additional eight to twelve weeks. Throughout this period, scaffolding surrounds the house, trades move through the hallway daily, and the dust and noise impact on daily life is significant.
A garden office is a sprint. Because the structure is entirely independent of the main house, the concept-to-completion timeline is dramatically shorter. Construction is typically completed on-site in ten to fifteen working days. There is no scaffolding on the house, no dust in the bedrooms, and daily life continues largely uninterrupted. The total project length from initial enquiry to move-in is usually four to six weeks.
Return on Investment and Property Value
A loft conversion typically adds 15% to 22% of total property value by converting a two-bedroom home to three bedrooms, or three to four. On an £800,000 property, a loft adding £120,000 in value against an £80,000 build cost generates a £40,000 net gain.
A garden office can provide useful work space without adding a bedroom to the house. The resale effect varies by property, plot, permissions and local buyers. Compare the full build cost and ask a local valuer rather than assuming a fixed uplift. Read our property-value guide.
Planning and Legal Hurdles
The biggest legal challenge for London loft conversions is the Party Wall Act 1996. On semi-detached and terraced properties, notice must be served on neighbours. If they dissent, surveyors must be appointed to resolve the dispute — a process that can delay a project by months and add thousands in fees. A difficult neighbour has genuine veto power over your timeline and budget.
Garden offices are generally exempt from the Party Wall Act as detached structures. Provided the build stays within the 2.5m height limit and covers less than 50% of the garden, Permitted Development rights apply as a matter of law. This removes neighbour veto power from the equation entirely.
Practicality and Usage: Which Is Right for You?
A loft conversion is the stronger choice when you need an additional bedroom for a growing family, when there is no garden space available, when budget exceeds £80,000, or when maximising the total valuation uplift on a long-term home is the primary goal.
A garden office is the stronger choice when you need a dedicated professional workspace with genuine separation from the noise of the house, when you want a multi-use space that functions as an office by day and a cinema or gym in the evening, when a fast turnkey solution with minimal disruption is a priority, when the available budget is under £40,000, or when you want to avoid the legal complexity of Party Wall agreements.
Side-by-Side Comparison
- Average cost — Garden office: £25,000 to £45,000 | Loft conversion (dormer): £65,000 to £90,000
- Construction time — Garden office: 2 to 3 weeks | Loft conversion: 8 to 12 weeks
- Total project length — Garden office: 4 to 6 weeks | Loft conversion: 5 to 8 months
- Planning permission — Garden office: usually not required | Loft conversion: often required
- Disruption level — Garden office: low, contained to the garden | Loft conversion: high, full house impact
- Estimated value added — Garden office: 5% to 10% | Loft conversion: 15% to 20%
- Privacy and separation — Garden office: excellent, fully detached | Loft conversion: moderate, remains inside the house
Conclusion
If the goal is to maximise absolute property value on a forever home and an additional bedroom is needed, the loft conversion remains the gold standard. For the modern hybrid worker seeking a professional, separate garden office that delivers a rapid return on investment and a stress-free build process, the garden office is the superior choice — providing the same essential utility for half the cost and a fraction of the time.
Explore Your Space Options
Speak to London garden room specialists. Free, no obligation.
Get a Free QuoteWritten by
LGR
Editorial Team
London Garden Rooms publishes general guidance to help homeowners prepare project questions. Check planning, technical and pricing details for your own property with the relevant professional.