
Garden Rooms Near a Boundary: Planning and Fire Safety
A boundary affects both the permitted-development height check and, where building regulations apply, fire design. Learn what to measure and who should specify the wall.
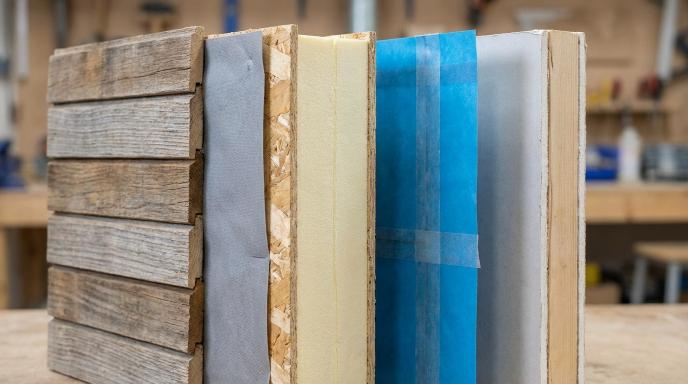
Measure the building, not just the fence
Record the distance from every part of the proposed room to the relevant boundary, including any roof projection. Under the national outbuilding planning rules, a building within two metres of the curtilage boundary has a maximum overall height of 2.5 metres. That planning rule does not approve the wall’s fire performance. See the Planning Portal outbuilding guidance for the other conditions and exclusions.
Check whether the small-building exemption applies
The building-regulations guide says a detached building below 15 m² without sleeping accommodation will not normally need approval. For 15–30 m², the usual exemption needs no sleeping accommodation and either at least one metre from a boundary or substantially non-combustible construction. The exemption is not a promise that a timber wall beside a fence has a particular fire rating.
Buildings with sleeping accommodation, larger floor areas or a different use need a design-specific building-control check. Electrical work has its own requirements.
Get the actual assembly specified
Where fire requirements apply, ask a qualified designer or building-control professional to assess the external wall, roof, glazing, openings and eaves as one assembly. The position of windows and doors can change the solution. A cladding product’s label alone does not establish the performance of the finished wall.
Approved Document B is the technical starting point. Ask for drawings and product evidence for the proposed boundary-facing construction, then keep the approval and certificates with the property records.
Send these details before ordering
- Footprint, finished height, roof overhang and distance to each boundary.
- Internal floor area and whether anyone will sleep in the room.
- Every proposed window, door and ventilation outlet on boundary-facing elevations.
- Cladding and wall build-up, including the installer’s fire-performance evidence.
For the wider approvals picture, read our building-regulations guide. Final fire specification needs assessment against the actual site.
Written by
LGR
Editorial Team
London Garden Rooms publishes general guidance to help homeowners prepare project questions. Check planning, technical and pricing details for your own property with the relevant professional.
Related articles
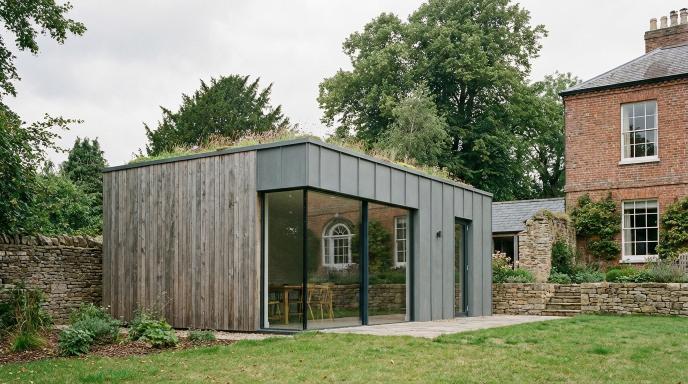
Garden Studios in the Grounds of a Listed Building
A garden studio beside a listed home needs an address-specific planning and heritage check. Understand curtilage, listed building consent and the drawings to prepare.
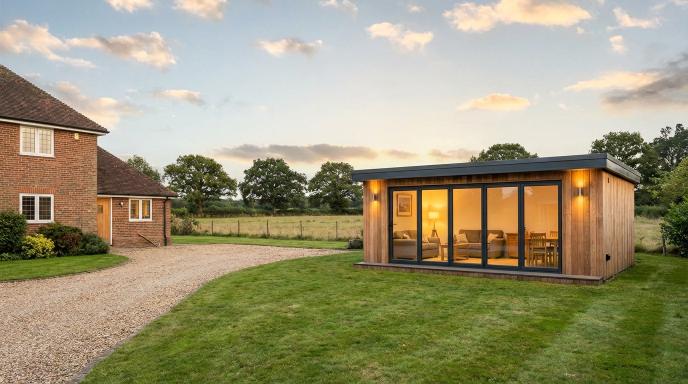
Garden Rooms in Conservation Areas and Article 4 Directions
How to check a conservation-area garden room at your exact address, including Article 4 directions, listed status, trees and the design information a council may request.
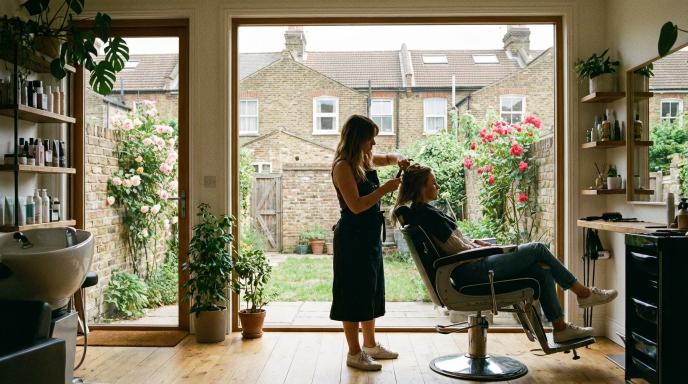
Running a Business from a Garden Room: Planning and Business Rates
Client visits, staff, deliveries and physical alterations can change the planning, insurance and business-rates position of a garden room. Here is what to check.
Get free quotes
Tell us about your project and we’ll look for relevant installers. Compare each written proposal before you choose.
Get free quotes
Describe your room, location and access to the garden.
Free to enquire. We use your details to respond and, where relevant, connect you with installers. See our Privacy Policy.