
Garden Room Planning in London: Check the Rules for Your Borough
A borough-by-borough starting point for garden room planning in London. Learn which national rules to check and why the answer depends on your exact property and intended use.
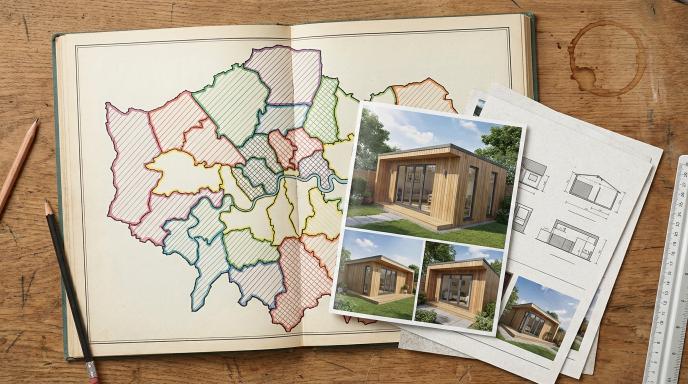
Start with the property, not the postcode
London boroughs do not each have a separate set of permitted development height limits for garden rooms. The national Class E rules provide the starting point for qualifying houses in England. What changes from address to address is the property type, any conservation or listed status, a relevant Article 4 direction, planning conditions and the proposed use.
A flat or maisonette does not receive the ordinary householder outbuilding rights. A room intended as separate living accommodation is also outside the normal incidental-use route. If either applies, do not rely on a garden-room company’s generic “no planning needed” line.
The national Class E check
For a qualifying house, an incidental garden outbuilding must meet limits on location, height and the area covered by buildings around the original house. For example, an outbuilding within two metres of the curtilage boundary is limited to 2.5 metres overall height under the national rule. Other rules apply to roof form and total coverage. These are only a starting point; the full conditions and exceptions matter.
Read the Planning Portal’s outbuilding guidance and the government’s householder technical guidance against your measured drawings.
Where to check by borough
These councils cover many of the areas on this site. Use their planning pages to identify the exact property and any restrictions; the links are starting points, not a pre-approval.
- Harrow: Harrow planning — check conservation areas and any property-specific conditions.
- Hillingdon: Hillingdon planning — check the village conservation areas and the address history.
- Ealing: Ealing planning — confirm the relevant conservation and Article 4 records.
- Camden: Camden planning — check listed status, conservation areas and trees.
- Hounslow: Hounslow planning — check the address rather than assuming all of Chiswick is in one authority.
- Merton: Merton planning — identify the exact direction and development class if Article 4 is mentioned.
For another London borough, use City Hall’s list of planning authorities. For a property outside London, such as Bushey or Rickmansworth, check its district council instead.
Article 4, conservation areas and listed properties
An Article 4 direction removes specific permitted development rights over a defined area. It does not necessarily remove the outbuilding right. Read the actual direction, its map and the classes it covers before drawing a conclusion.
Conservation-area designation can restrict some positions and may coincide with separate local controls; it is not a blanket ban on every rear-garden room. For a listed building, consent and planning questions need specialist attention. Trees may also need protection even where a building would otherwise meet Class E limits.
The address-first planning checklist
- Confirm whether the property is a house, flat or maisonette, and who owns the garden.
- Mark the proposed footprint, distance to boundaries, roof height and other buildings on a plan.
- Check the council map for conservation areas, listing, Article 4 directions, trees and earlier planning conditions.
- Tell the council how the room will be used, especially if it includes sleeping, a kitchen or client visits.
- Ask whether a lawful development certificate or planning application is appropriate before ordering.
Building regulations are a separate decision. See our building-regulations guide and the location pages for local starting points.
Get free quotes
Tell us about your project and we’ll look for relevant installers. Compare each written proposal before you choose.
Get free quotes
Describe your room, location and access to the garden.
Free to enquire. We use your details to respond and, where relevant, connect you with installers. See our Privacy Policy.